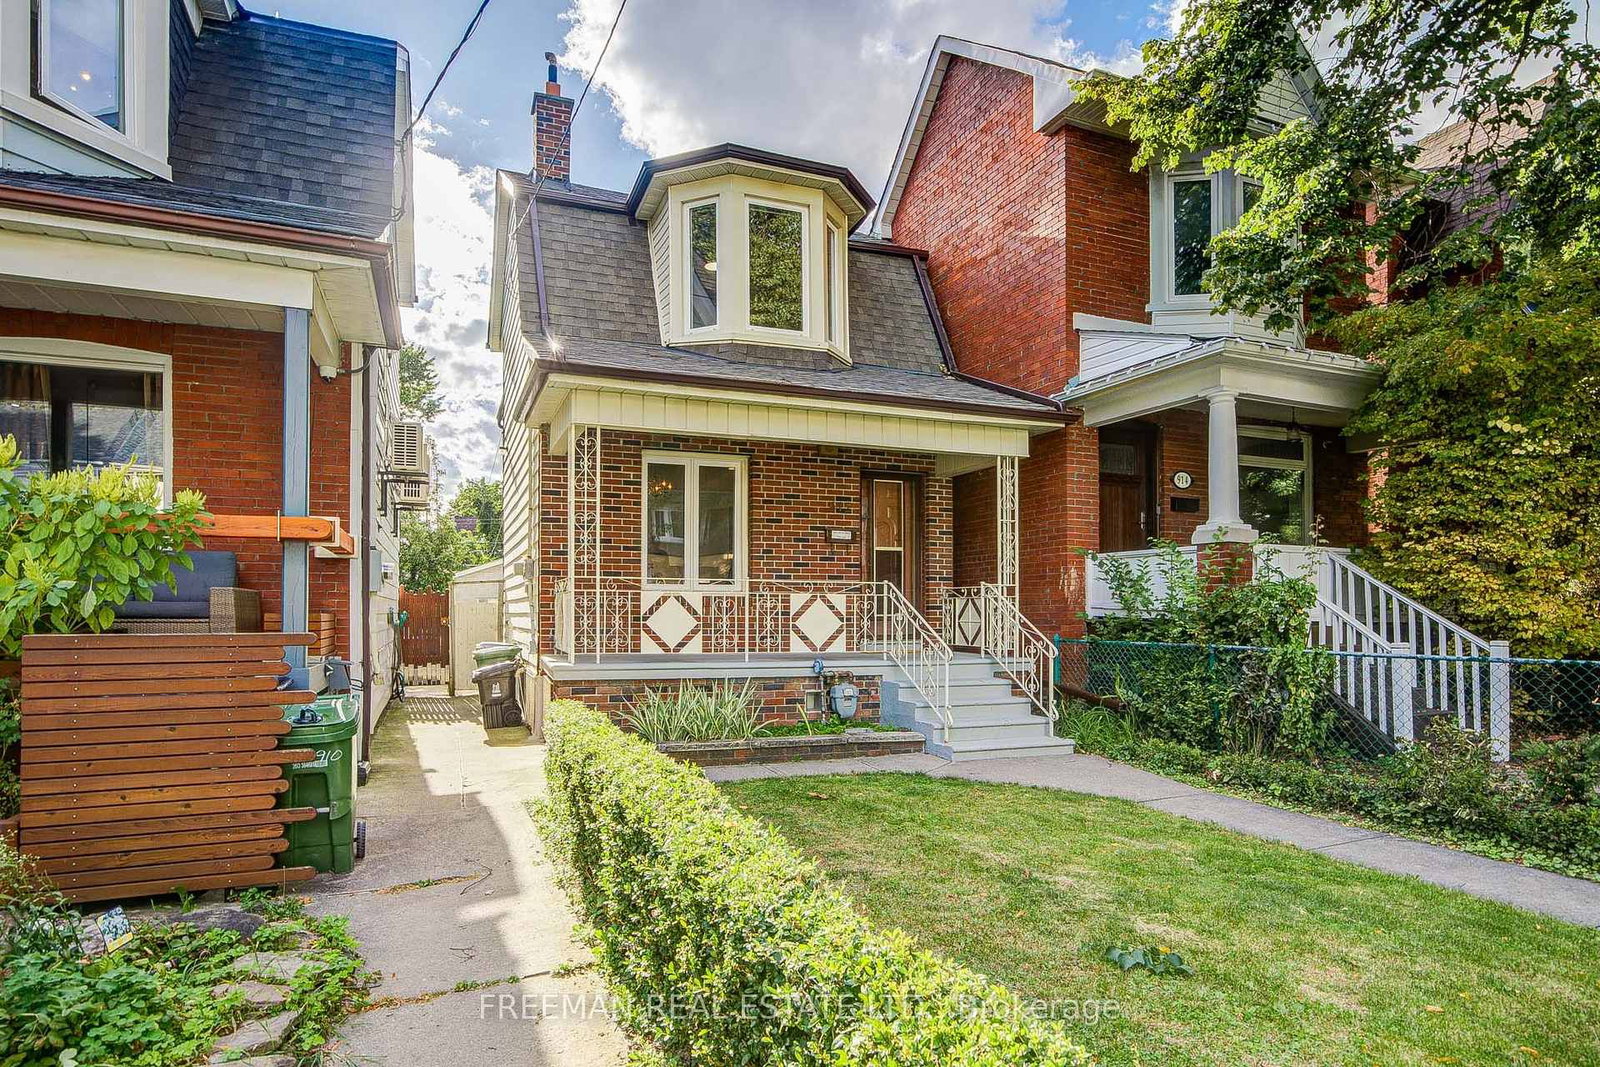
<-- style PDP --> 131 Lindsey Avenue, Toronto - Detached for sale for $1,164,900
  • new
  • for sale
  • leased

131 Lindsey Avenue

Toronto, Ontario, M6H 1E5 - Dufferin Grove

$1,164,900

  • Neighbourhood

    Dufferin Grove

  • Major Intersection

    College & Dufferin

  • Listed Since: 7 day(s)

  • Last update: 2 day(s) ago

Overview

  • Property Type

    Detached, 2-Storey

  • Bedrooms

    3

  • Bathrooms

    2

  • Basement

    Sep Entrance + Unfinished

  • Kitchen

    1

  • Total Parking

    n/a

  • Lot Size

    19.62x95.95 (Feet)

  • Taxes

    $6,445.41 (2026)

  • Type

    Freehold

Property Description

Property description for 131 Lindsey Avenue, Toronto

This is a fantastic opportunity to get into a detached home situated in one of the city's most sought after family Neighborhoods. Steps to Dufferin Grove Park. This home is perfect for families, professionals, or anyone seeking to enjoy the vibrant walkable lifestyle this community is known for. Community Centre w/great Family Recreational Facilities. Excellent transit options: College Streetcar, Bloor Subway. Amazing Shops, Cafes/Restaurants in Nearby Popular Locations at Dufferin Mall, Bloordale Village, Little Portugal, Little Italy. The home is a well cared for updated detached with a useful foyer, living & family rooms, spacious kitchen with quartz countertop and walk-out to a private oasis with a private shed which has been used as a retreat with glass doors and plenty of light. Main floor and upstairs both feature full 4 piece bathrooms. Upstairs features 3 bedrooms, and hardwood floors throughout. The unfinished basement contains the laundry facilities, and a separate walk-up entrance to the backyard for easy access. If you must have parking on the property, the backyard shed can be removed, providing a parking spot from the backyard lane way. You can also pay for street parking at $200 for six months period.

Listed by CENTURY 21 LEADING EDGE REALTY INC.

  • MLS #

    C14129298

  • Sq. Ft

    1100-1500

  • Sq. Ft. Source

    MLS

  • Lot Irregularities

    n/a

  • Year Built

    100+

  • Pool

    None

  • Drive

    Lane

  • Garage

    None

  • Total Parking

    0

  • Family Room

    Y

  • Den

    Y

  • Exterior

    Brick Veneer

  • Fireplace

    N

  • Roof

    Asphalt Shingle

  • Foundation

    Brick

  • Elevator

    n/a

  • Water View

    n/a

  • Laundry Level

    n/a

  • Heat

    Forced Air

  • A/C

    Central Air

  • Water

    Municipal

  • Water Supply

    n/a

  • Sewers

    Sewers

  • Central Vac

    N

  • Foyer

    4.07 x 1.58 ft Ground level

    Ceramic Floor, hardwood floor, Pot Lights

  • Family

    3.15 x 3.27 ft Ground level

    hardwood floor, Window

  • Living

    4.6 x 3.83 ft Ground level

    hardwood floor, Crown Moulding, Window

  • Kitchen

    3.43 x 4.61 ft Ground level

    Eat-In Kitchen, Quartz Counter, W/O To Yard

  • Primary

    4.6 x 3.1 ft 2nd level

    hardwood floor, Window, Closet

  • 2nd Br

    3.55 x 2.49 ft 2nd level

    hardwood floor, Window

  • 3rd Br

    4.63 x 2.92 ft 2nd level

    hardwood floor, Juliette Balcony, Window

  • MLS #

    C14129298

  • Sq. Ft

    1100-1500

  • Sq. Ft. Source

    MLS

  • Lot Irregularities

    n/a

  • Year Built

    100+

  • Pool

    None

  • Drive

    Lane

  • Garage

    None

  • Total Parking

    0

  • Family Room

    Y

  • Den

    Y

  • Exterior

    Brick Veneer

  • Fireplace

    N

  • Roof

    Asphalt Shingle

  • Foundation

    Brick

  • Elevator

    n/a

  • Water View

    n/a

  • Laundry Level

    n/a

  • Heat

    Forced Air

  • A/C

    Central Air

  • Water

    Municipal

  • Water Supply

    n/a

  • Sewers

    Sewers

  • Central Vac

    N

  • Foyer

    4.07 x 1.58 ft Ground level

    Ceramic Floor, hardwood floor, Pot Lights

  • Family

    3.15 x 3.27 ft Ground level

    hardwood floor, Window

  • Living

    4.6 x 3.83 ft Ground level

    hardwood floor, Crown Moulding, Window

  • Kitchen

    3.43 x 4.61 ft Ground level

    Eat-In Kitchen, Quartz Counter, W/O To Yard

  • Primary

    4.6 x 3.1 ft 2nd level

    hardwood floor, Window, Closet

  • 2nd Br

    3.55 x 2.49 ft 2nd level

    hardwood floor, Window

  • 3rd Br

    4.63 x 2.92 ft 2nd level

    hardwood floor, Juliette Balcony, Window

Thinking of Selling?

Find Out Your Home’s Value in Today’s Market!

No Email or Signup is required to view your home estimate.

estimate your home value

Contact Manoj Kukreja

Sales Representative,
Century 21 People’s Choice Realty Inc.,
Brokerage
(647) 576 - 2100

Manoj profile avatar

Open house for 131 Lindsey Avenue, Toronto

Property Open House

Mortgage Calculator

This data is for informational purposes only.

Mortgage Payment per month

Principal Amount

Interest

Total Payable

Amortization

Amortization

Closing Cost Calculator

This data is for informational purposes only.

Closing Cost Total for this property

Total Cash flow for purchasing this property

Down Payment(%)*
Additional information

Provincial Land Transfer Tax

Ontario Land Transfer Tax Rebate

Toronto Land Transfer Tax

Toronto Land Transfer Tax Rebate

PST on CMHC Insurance Premium

Lawyer Fees

$2,825

Government Registration Fee's

$164

Title Insurance

Closing Cost Total

Total Cash flow for purchasing this property

Provincial Land Transfer Tax

Ontario Land Transfer Tax Rebate

Toronto Land Transfer Tax

Toronto Land Transfer Tax Rebate

PST on CMHC Insurance Premium

Lawyer Fees

$2,825

Government Registarion Fee's

$164

Title Insurance

Down Payment(%)*

* A down payment of less than 20% is permitted only for first-time home buyers purchasing their principal residence. The minimum down payment required is 5% for the portion of the purchase price up to $500,000, and 10% for the portion between $500,000 and $1,500,000. For properties priced over $1,500,000, a minimum down payment of 20% is required.

Thinking of Selling?

Find Out Your Home’s Value in Today’s Market!

No Email or Signup is required to view your home estimate.

estimate your home value

Contact Manoj Kukreja

Sales Representative, Century 21 People’s Choice Realty Inc., Brokerage
(647) 576 - 2100

Manoj profile avatar

Recent Sold Listings in Dufferin Grove, Toronto

Popular Cities